Study Room Ideas for an HDB or BTO Room
Planning a study in a small HDB or BTO bedroom? Start from your flat's real size, place the desk for light and legroom, then check before you drill.
A study in an HDB or BTO flat is usually a corner, not a room. It might be the end of a bedroom, a nook beside a window, or a slice of a smaller flat, and the job is to make that patch work without crowding the bed or blocking the door. Good study room design here is mostly subtraction: work out what the space can really hold, then place the desk, the chair and the light around the way you actually work. This guide starts from your flat's real size, puts numbers to the parts that matter, and ends with what to check before you drill.

Start with the room you actually have
Before you choose a desk, pin down the space. HDB publishes the floor area of each flat type, and it may be smaller than you picture. In HDB's November 2026 BTO figures, a 2-room Flexi flat has an estimated floor area of about 40 or 48 square metres, a 3-room about 69, a 4-room about 90 to 93, and a 5-room about 113, with the internal area a few square metres less once the air-conditioner ledge is set aside. That figure is the whole home. A single bedroom is a fraction of it, so the flat type tells you the scale, not the wall you will put a desk against.
For the wall, measure. Run a tape along the stretch where the desk would sit, then check the door swing, where the window falls, and where the plug points are. Mark the desk's footprint on the floor with masking tape, and open the wardrobe and the door over it, so you catch the clash before the desk arrives rather than after.
Where the desk goes in the room
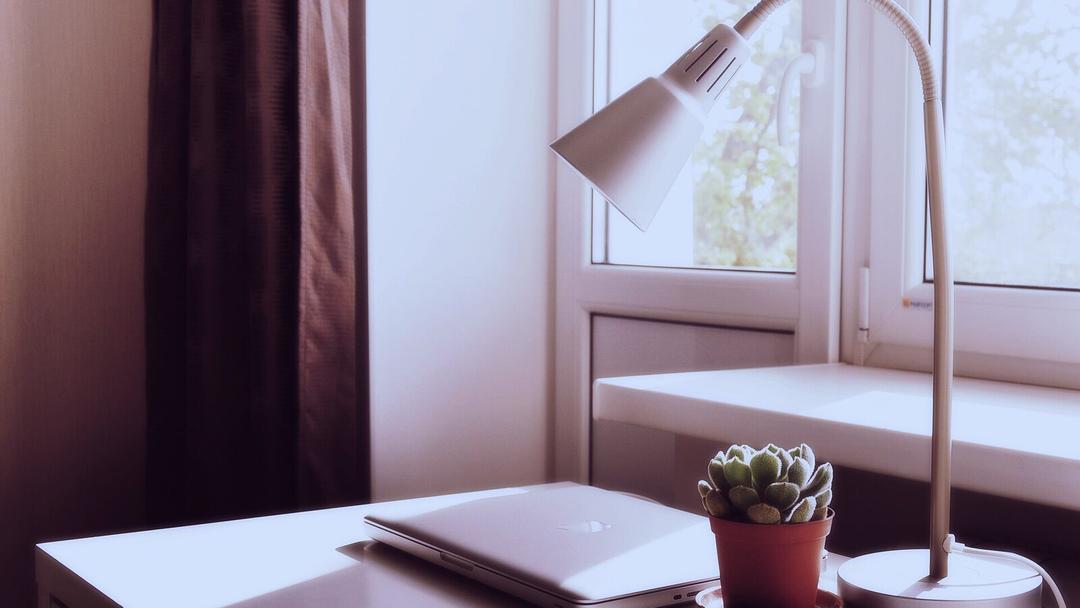
Three things decide the spot: light, power and the door. Put the desk so the window is to one side of you. A window straight behind the screen turns it into a silhouette, and a window straight behind you drops a reflection onto the glass; side light avoids both. Keep the desk within reach of a socket so you are not trailing a lead across the floor, and clear of the arc the door swings through.
Then protect the distance to the screen. OSHA puts the preferred viewing distance at 50 to 100 cm from your eye to the front of the screen, with the top of the monitor at or slightly below eye level and the centre of the screen 15 to 20 degrees below horizontal. Canada's CCOHS gives a quick check: the monitor should sit about an arm's length away, around 15 degrees below the horizontal line of sight. A shallow desk pushed hard against a wall is where a small room bites, because it can leave the screen closer than that range. A deeper top buys the distance back. For arranging what sits on the surface, see our study desk layout guide, and for the lamp, our guide to study desk lighting.


Leave room for your legs and your chair
The space under the desk matters as much as the top. OSHA asks for leg clearance of about 50 to 72 cm high under the desktop, kept free of boxes, a desktop tower or stacked files, and enough depth to view the monitor at least 50 cm away. A 60 cm deep top meets that, with a little room at the back for cables rather than for the screen to crowd your face.
You also need floor to push the chair back and stand up. In a tight bedroom that clearance competes with the bed and the wardrobe, so measure the gap behind the chair before you commit; a desk that fits the wall but not the chair's travel is one you fight every day. To match the desk and chair to your own body, our desk height calculator does the sums, and our guide to setting up a desk in a BTO walks through a small study from scratch.
When the floor is tight, go up the wall
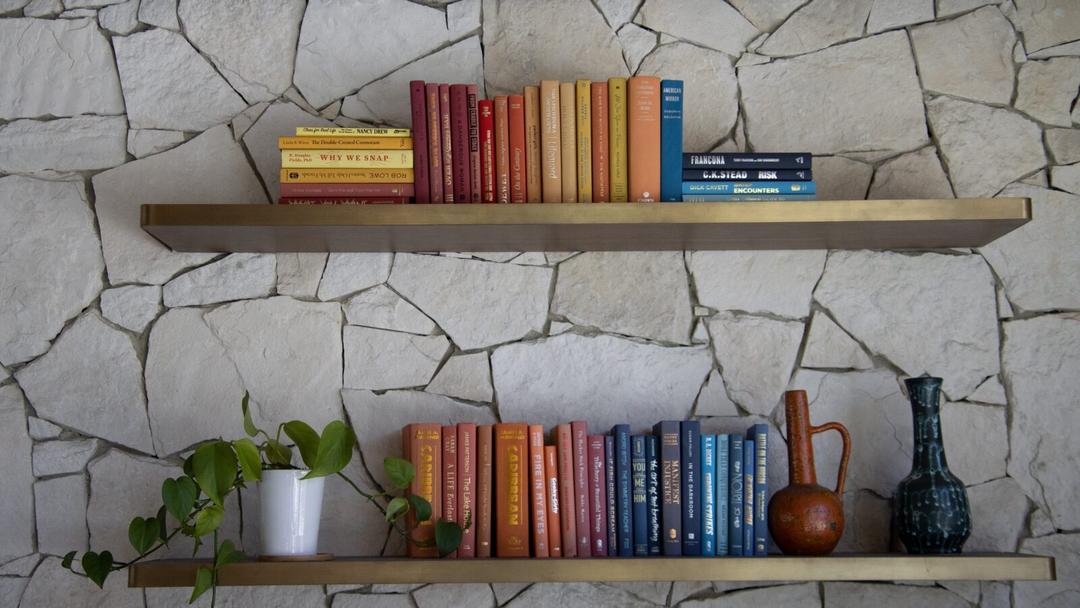
When the floor will not give, the wall can. A foldable or wall-mounted desk drops flat when you are done and hands the room back for the rest of the day. Judge one on facts you can check rather than on the styled photo: how much weight the top is rated to hold, how the leaf or bracket locks when it is open, and what it needs to be fixed to. Our guide to a foldable or wall-mounted desk for a small space runs through those checks. The same logic sends storage upward, where shelves above the desk keep books and folders off a small floor and out of your legroom.
Check the rules before you drill or mount
Anything you fix to a wall or ceiling in an HDB flat comes with rules, so read them before the drill comes out. HDB's own renovation guide says the flat owner is responsible for getting the required permits before work starts, that altering a wall or changing a door's position needs approval, and that the walls of the household shelter must not be hacked or drilled. Whether a particular fixing is allowed depends on the wall and the work, and that call is HDB's rather than ours, so check the current guidance, or have your contractor check it, before you mount a desk or a shelf.
A desk sized for a small room
A freestanding desk still suits most HDB studies, as long as its footprint matches the wall you measured. The Vival Desk is 120 by 60 cm, which fits a typical bedroom nook and holds a single or dual-monitor setup without overhang, and its 60 cm depth gives you the screen distance from the section above. We did not set out to sell it. It began as an in-house fix for our own technicians' back strain over long repair hours, before customers started asking for one of their own. It arrives flat-packed, and most people put it together in about 30 to 45 minutes, roughly as simple as IKEA furniture; one person can manage, though a second pair of hands makes flipping the large top easier. S$289 with code VIVAL60 (list S$349)
If you are still weighing the size, our piece on why a 120 by 60 desk fits an HDB room makes the case in full, and if you are choosing the table itself, start with how to choose a study table that fits an HDB room. Measure first, place the desk for light and for legroom, and the small room does the rest.